A bathroom remodel should do more than look better. It should make daily routines easier, safer, and less frustrating. That is why the best walk-in shower designs are not defined by a single finish or trend. They are defined by how well they support real life: getting in and out comfortably, keeping the space organized, reducing cleanup, and making the room feel more open.
For homeowners considering a walk-in shower in Ogden, the important question is not just whether the shower looks modern. It is whether the layout, entry style, materials, and accessories are working together to improve the entire bathroom. Renovate Ease approaches that kind of project with a practical eye, focusing on comfort, accessibility, and the details that make a shower feel better every day.
Why Comfort in a Shower Starts With the Right Entry and Layout
The first feature most homeowners notice is the entry. That matters, because the entry point affects both convenience and safety. A traditional tub or raised shower curb creates a small but real obstacle every single day. A curbless or low-threshold entry removes that obstacle and creates a smoother transition into the shower area.
That smoother transition is especially valuable in bathrooms where space feels tight. When the shower is designed with a clean, open entrance, the room can feel less boxed in. It also makes the shower easier to use for family members at different stages of life, whether the goal is simply easier step-in access or a more accommodating long-term layout.
A strong layout does not stop at the threshold. It also considers how water moves, how the glass is positioned, and how the shower interacts with the rest of the room. Renovate Ease plans these details carefully so the finished shower feels intentional instead of cramped or improvised.
Curbless Entry Versus Low-Threshold Entry
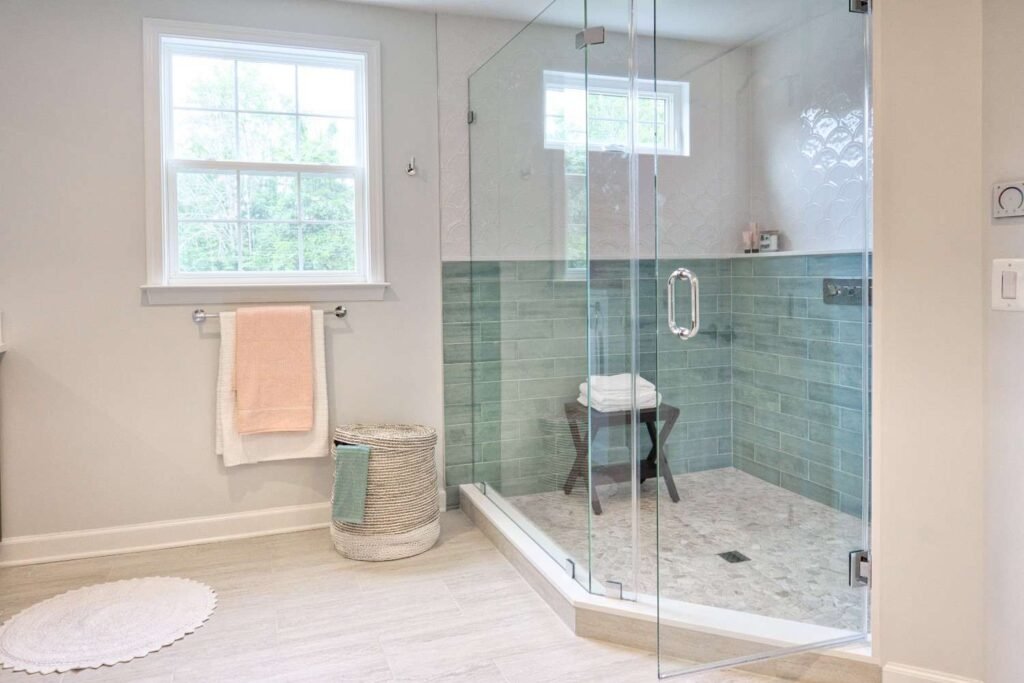
A curbless entry creates the most seamless look and the most open feel. It is often the right choice when the bathroom can support that design structurally. A low-threshold entry is a practical middle ground for spaces that need easier access without going fully curbless.
Both options improve comfort. The right choice depends on the existing bathroom, the client’s needs, and the project scope. That is why a design consultation matters before materials are selected or plumbing decisions are finalized.
Open Glass Enclosures That Keep the Room Lighter
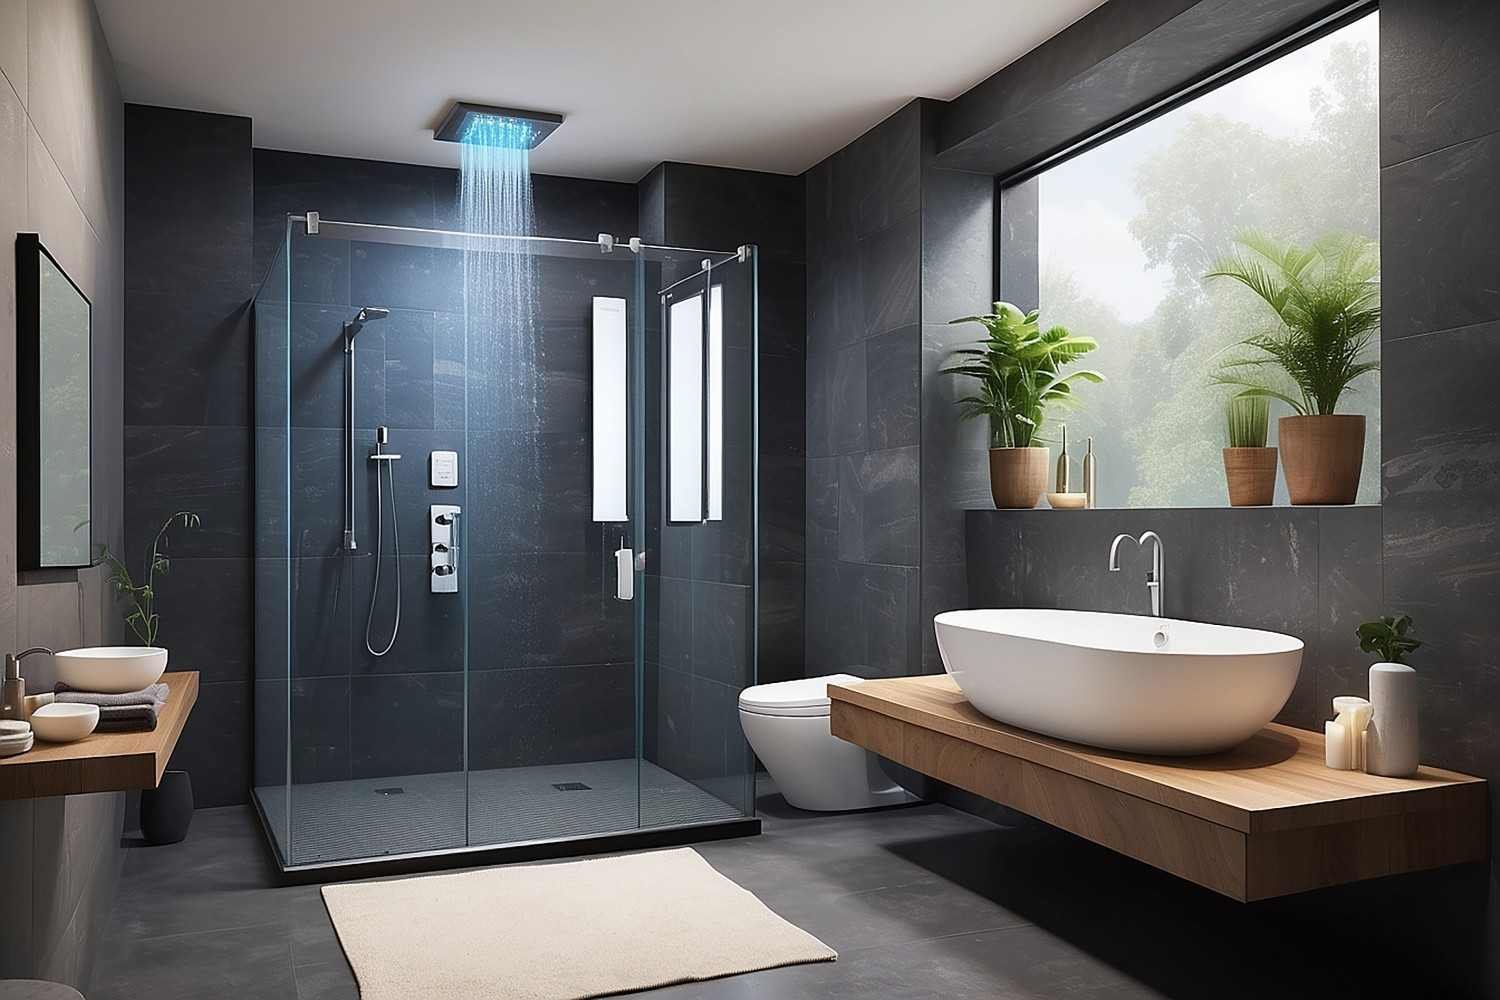
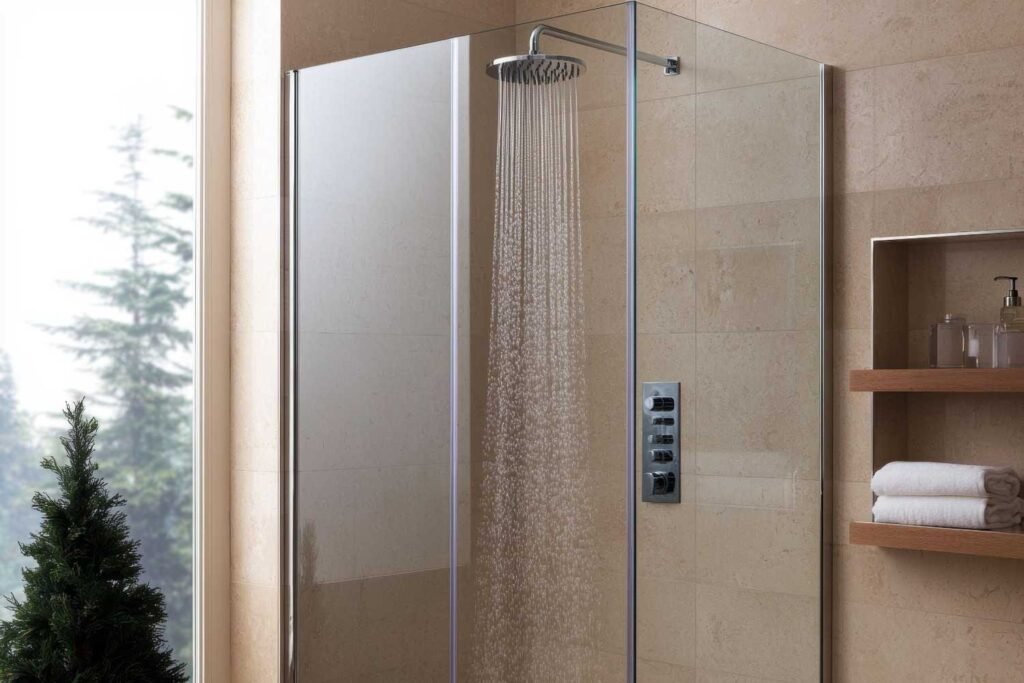
Glass enclosures can do more than contain water. They can make a bathroom feel brighter and more spacious by allowing light to move through the room. In smaller bathrooms, that effect is significant. Instead of dividing the space visually, glass helps the shower blend into the room in a clean, modern way.
The result is not just visual appeal. It is a calmer, more usable bathroom that feels less cluttered from the moment you walk in.
The Features That Turn a Shower Into a Daily Upgrade
A comfortable shower is rarely about one dramatic feature. It is usually the combination of several thoughtful details working together. That is where Renovate Ease tends to add the most value: by treating the shower as a daily-use space, not just a design statement. Creating the perfect layout for dream space requires balancing comfort, functionality, accessibility, and style.
Some of the most useful additions are also the easiest to overlook during planning. Once the shower is complete, these features quickly prove their worth.
Here are the details that often make the biggest difference:
- Built-in bench seating for comfort, resting, or practical grooming tasks
- Grab bars that add stability without making the space feel clinical
- Recessed storage niches that keep shampoos and soaps off the floor and ledges
- Handheld wands that make rinsing and cleaning easier
- Rainfall showerheads for a more relaxing bathing experience
- Custom tile or solid-surface finishes that improve appearance and simplify maintenance
Each of these features serves a different purpose, but together they make the shower easier to live with. That is the difference between a bathroom that merely looks finished and one that feels truly considered.
Built-In Seating and Storage That Reduce Friction
A bench gives the shower more than one possible use. It provides a place to sit, a spot to rest while shaving, and a practical surface for anyone who prefers to shower more slowly and comfortably. In a family bathroom, it also adds flexibility without taking much visual space.
A recessed storage niche does something equally important. It removes the need for hanging caddies or cluttered shelves. In a well-planned shower, bottles and products have a designated place built into the wall, making the entire area easier to clean and easier to use.
Materials and Waterproofing Decide How Well the Shower Ages
A shower can look great on opening day and still become a headache later if the underlying construction is weak. That is why material selection and waterproofing are not side details. They are central to the long-term performance of the bathroom.
High-quality tile and solid-surface finishes are popular for good reason. They create a refined look, but they also reduce the friction of daily maintenance. Compared with a traditional tub setup, these surfaces are often easier to wipe down and keep in better shape over time.
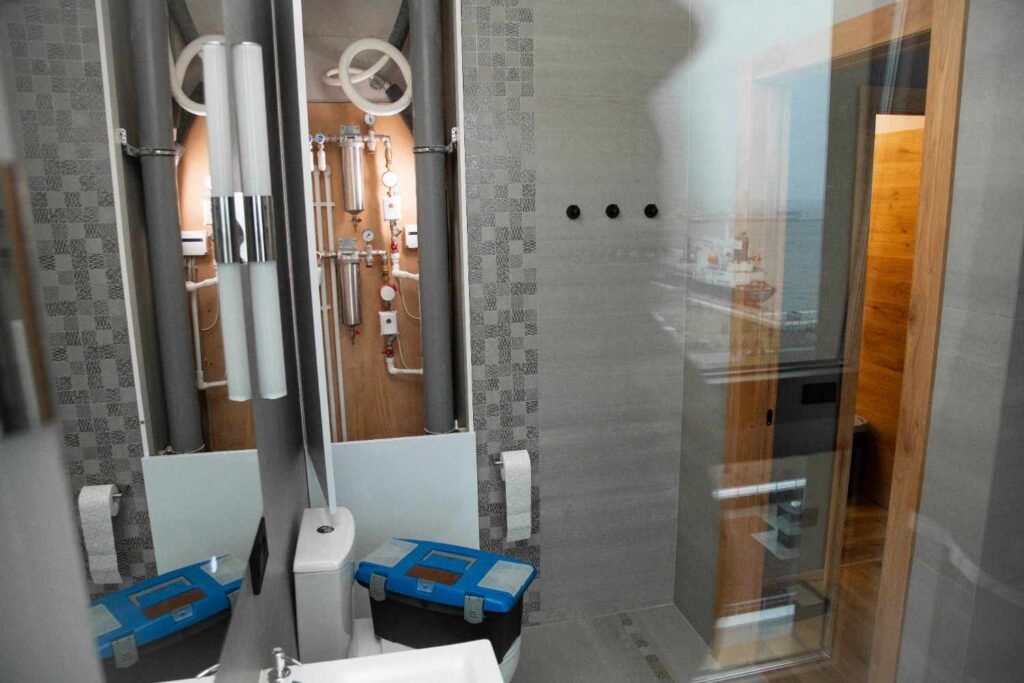
Just as important is what sits behind the finish. Precision waterproofing protects the project from the kinds of hidden failures that homeowners never want to discover later. Renovate Ease uses systems designed to control moisture carefully, including industry-rated membranes such as Schluter-Kerdi membrane in appropriate applications. That kind of behind-the-wall detail is what helps a shower stay dependable, not just attractive.
Smart remodeling also respects how water behaves. The best shower tile pattern, the best niche placement, and the best slope all work together to manage moisture correctly. When that is done well, the shower is less likely to create ongoing maintenance issues.
What Remodelers Plan Before Installation Begins
A walk-in shower project is not just a product purchase. It is a coordinated construction process. The difference between a smooth remodel and a stressful one often comes down to planning before the first surface is removed.
Renovate Ease manages the full sequence with design input, material selection, plumbing coordination, and installation support. That matters because shower projects are affected by more than style preferences. They often involve structural questions, plumbing adjustments, and permit requirements that have to be handled correctly.
Strong planning typically includes the following:
- Evaluating the existing bathroom footprint and shower placement
- Confirming the right entry style for the space
- Choosing finishes that balance style, cleaning, and durability
- Designing accessory placement before installation begins
- Handling plumbing and structural permits where required
- Matching the timeline to the complexity of the remodel
That last point is especially important. Some projects can move quickly, while others need a longer, more detailed schedule. Renovate Ease offers both efficient one-day and multi-day shower remodel options depending on the scope of the job, with tips for every material to help homeowners make informed choices throughout the process. The right timeline is the one that fits the project properly, not the one that promises the fastest result.
How Renovate Ease Helps Homeowners Choose the Right Features
Many homeowners know they want a better shower, but they are not sure which details matter most. That is where a good contractor becomes more than a builder. Renovate Ease helps translate everyday frustrations into design choices that solve them.
If the problem is a tight bathroom, the answer may be a glass enclosure and a cleaner layout. If the issue is safety, a low-threshold entry and grab bars may deserve priority. If the shower always feels cluttered, storage niche placement becomes more important than another decorative accent. The best remodels are usually built around these practical decisions.
That approach is especially useful for a walk-in shower Ogden project because bathrooms in real homes have limits. The right design respects those limits while still improving comfort and style. Renovate Ease offers free in-home design consultations, which makes it easier to evaluate options before committing to a final plan. Homeowners can review the possibilities in context instead of trying to guess what will work from a catalog alone.
A well-designed shower should feel better every time it is used. It should be easier to enter, easier to clean, easier to organize, and better suited to the way the bathroom is actually used. When those priorities guide the remodel, the result is not just an updated room. It is a smarter, more comfortable part of the home that holds up to everyday life.