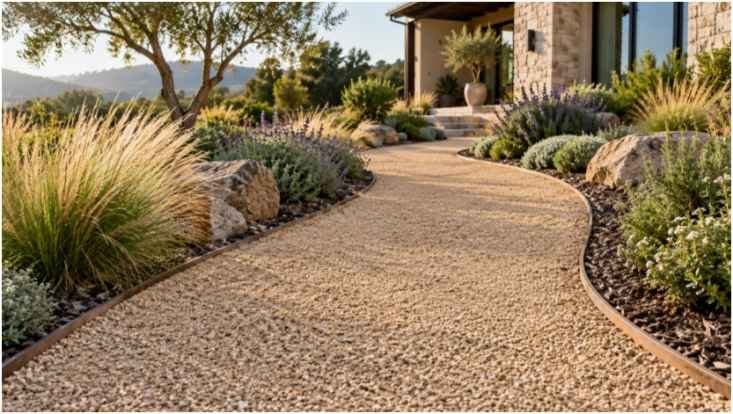
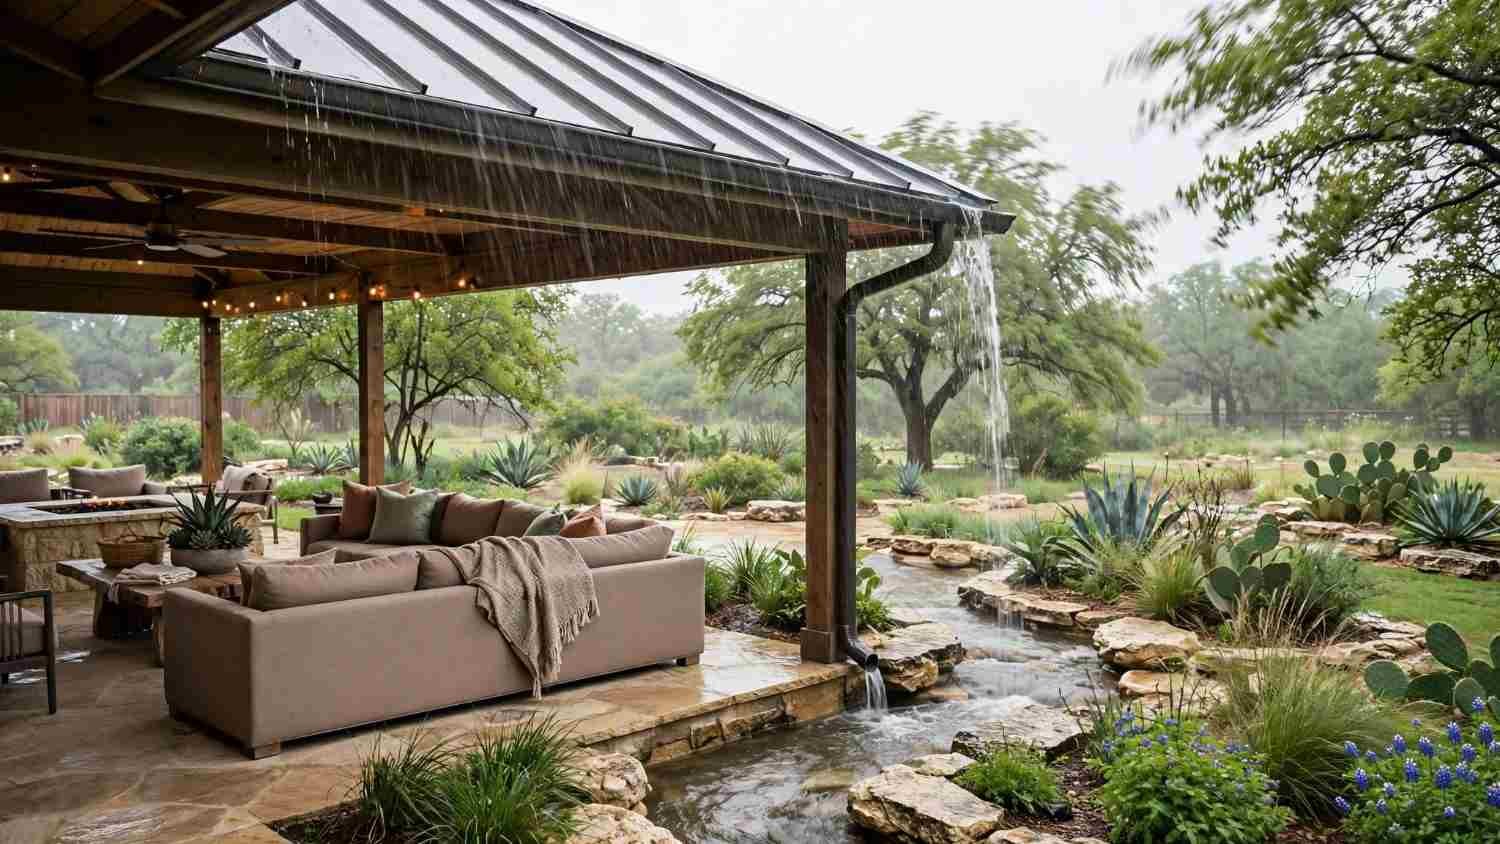
A covered patio in Austin can still feel hot if air does not move through it. It may also get wet when rain blows in from the side. Planning shade, roof coverage, and airflow together helps you create an outdoor area that is comfortable in more than ideal weather.
That is why good outdoor design starts with climate, not decoration. Rain protection and airflow are not competing priorities. They work together. A strong roofline, open side elevations, thoughtful material choices, and site-specific layout decisions can make the difference between a backyard that looks finished and one that actually gets used. For homeowners evaluating outdoor living construction in Austin, the best projects are the ones that treat weather performance as a core design requirement, not a finishing touch.
Why Comfort Depends on More Than Shade
It is easy to think that adding a pergola or covered patio automatically solves outdoor comfort. Shade alone only handles part of the problem. A space can be protected from direct sun and still feel uncomfortable if air cannot move through it, if rain blows in from the sides, or if heat gets trapped under a low or overly enclosed structure.
This matters because outdoor rooms are meant to function like extensions of the home. If the seating area is pleasant only in perfect weather, it will not earn its keep. The most effective designs account for how people actually move, gather, cook, and relax outside. That means understanding the difference between visual cover and real environmental performance.
Southern Landscape approaches this kind of work with the long view in mind. With more than 40 years of experience in Austin, the company has seen how climate shapes the way outdoor spaces age and how they are used. That experience is valuable because it shifts the conversation from “What looks good?” to “What will still work after the first hard rain and the first hot afternoon of summer?”
The Hidden Cost Of Poor Airflow
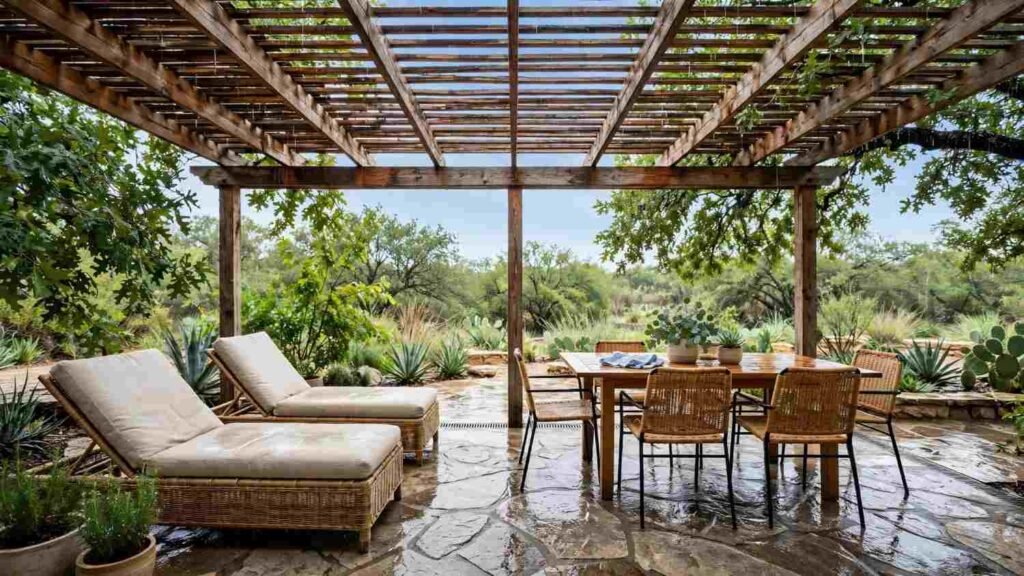
Poor airflow is often the reason a covered space feels disappointing, even when the structure itself is well built. Stale air, lingering humidity, and heat buildup make dining areas less inviting and lounging areas feel enclosed. In cooking spaces, that problem is even more obvious. Smoke, moisture, and heat need somewhere to go.
When considering improving ventilation in home, homeowners should also think about how airflow affects adjoining patios, covered decks, and outdoor kitchens. Proper ventilation helps reduce trapped heat, manage moisture, and create a more comfortable environment for everyday activities.
A well-designed outdoor area does not need to be open on all sides to breathe well. It simply needs intentional openings, proper height, and a form that avoids trapping air. That is where the difference between a basic cover and a carefully designed outdoor room becomes clear.
Rain Protection Should Be Designed As A System
Rain protection is more than putting a roof over the center of a patio. Water management has to be considered from the ground up. Roof pitch, drainage, overhangs, site grading, and how the structure meets the existing house all affect whether the space stays dry and usable. If those elements are treated separately, the result may look complete but perform poorly.
A strong design also considers what happens during wind-driven rain. In Austin, rain does not always fall straight down. Openings, furniture placement, and edge conditions matter. A space that is technically “covered” can still get wet in the wrong places if the structure is too exposed or if water sheds in ways the plan did not anticipate.
Southern Landscape’s design-build approach is useful here because it begins with site analysis and continues through planning and construction. That sequence helps align drainage, structure, and layout before the project is built. The result is not just a pretty cover. It is a more dependable outdoor environment.
Structure Placement Changes Performance
Where a structure sits on the property has a direct effect on how it handles rain and airflow. A patio tucked into the wrong corner may collect runoff. A roof extension placed without regard for prevailing breezes may block comfort instead of improving it. Even the best materials cannot fully compensate for poor placement.
This is one reason 2D and 3D visualization matters. It gives homeowners and designers a clearer view of how the structure will sit in relation to the house, adjacent hardscaping, and the usable parts of the yard. Southern Landscape uses that kind of planning to reduce guesswork before construction starts.
The Best Outdoor Rooms Balance Shelter And Breathing Space
A good outdoor room should feel protected without feeling sealed off. That balance is especially important for arbors & pergolas, decks, patios, and outdoor kitchens, where both comfort and function depend on airflow. Too little shelter and the space is exposed. Too much enclosure and it becomes heavy, hot, or visually boxed in.
The most effective designs usually combine multiple strategies rather than relying on one feature. That may include:
- A roof or overhead structure sized for actual use, not just for visual symmetry
- Open edges or partial exposure that allow cross-breezes to move through
- Materials that handle moisture and sun without degrading quickly
- Layout choices that keep seating, dining, and cooking areas from crowding one another
- Drainage planning that prevents puddling and splashback near hardscape surfaces
Those decisions are not flashy, but they determine whether the space feels good in daily use.
When One Feature Is Not Enough
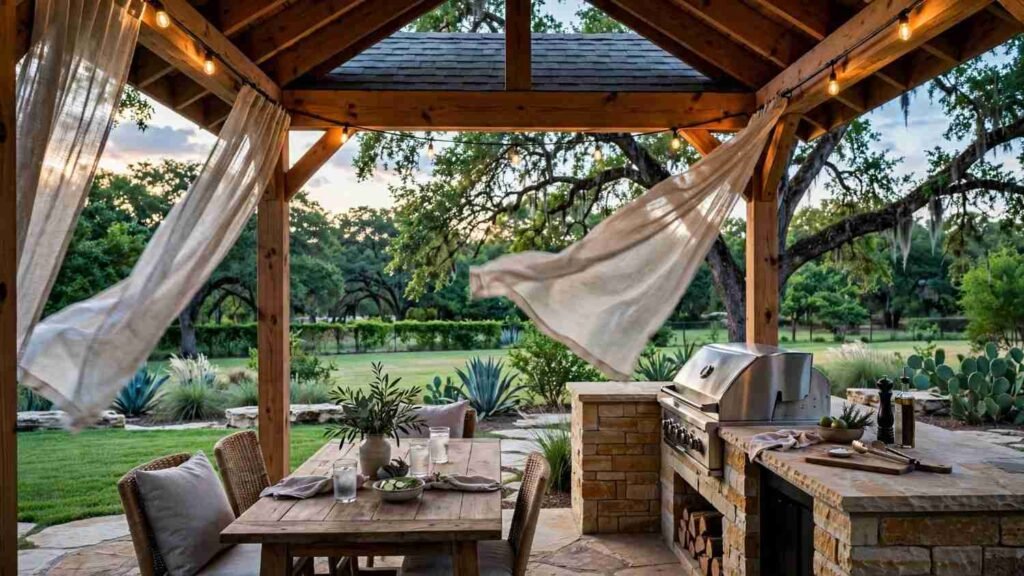
A pergola can soften harsh sun while still allowing air movement, but it will not fully block rain. A solid roof can offer stronger weather protection, but it can also demand more careful attention to ventilation and openness. A patio surface may be durable, yet without proper grading and runoff planning, water can pool and interfere with use.
The practical answer is not to chase the “best” single feature. It is to match the structure to the way the space will be used. That is the kind of judgment that separates a decorative installation from a durable outdoor living investment.
Material Choices Matter More In Central Texas Than Most People Expect
Weather performance is not only about structure. It is also about materials. Surfaces, framing elements, and finishes all respond differently to sun, moisture, and temperature swings. A project that looks polished on day one can age unevenly if the materials were chosen for appearance alone.
In Austin, that is especially important because outdoor living spaces often face intense sun, sudden storms, and long periods of heat. Materials need to be selected with those realities in mind. Homeowners looking to create durable and attractive outdoor surfaces should consider weather-resistant materials, proper drainage, and low-maintenance finishes. Hardscaping should support durability, while shade structures should be selected and detailed to hold up over time.
Southern Landscape’s full-scope process is well suited to that kind of decision-making because material curation is part of the build, not an afterthought. That helps align design intent with long-term performance.
Durability And Atmosphere Should Work Together
A common mistake is assuming that practical materials must look utilitarian. In reality, the strongest outdoor spaces do both jobs. They protect the structure, support comfort, and still feel refined. A well-composed patio, for example, can visually anchor the space while also helping manage water and define circulation. The same is true for overhead structures that create shade without making the area feel closed in.
That balance is one reason custom outdoor projects are more valuable than generic add-ons. The details do more than decorate. They shape how the space feels to live in.
Why A Design-Build Process Produces Better Outdoor Living Results
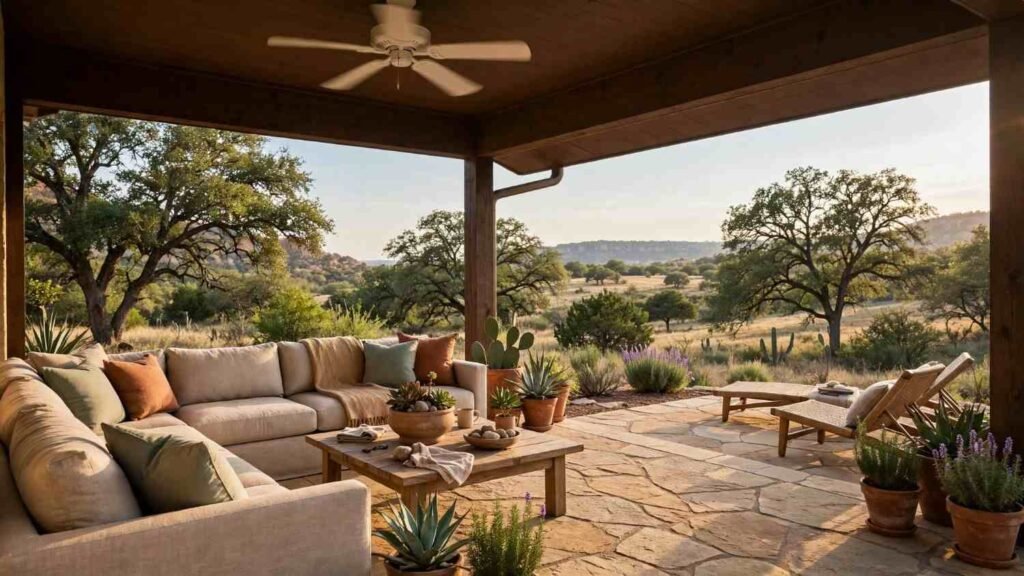
The best outdoor living spaces are rarely assembled in pieces. They are coordinated from the beginning. When site analysis, layout planning, visualization, and construction happen within one process, the design can account for rain, airflow, circulation, and aesthetics at the same time.
That coordination matters because outdoor environments are interconnected. Rooflines affect shade. Shade affects comfort. Comfort affects where people gather. Drainage affects which surfaces stay usable. And airflow affects whether a covered area feels open enough to enjoy. It is hard to solve those issues one at a time after construction has started.
Southern Landscape’s long-standing design-build model is valuable precisely because it reduces that fragmentation. Homeowners get a more coherent result, and the final space is more likely to perform the way it was intended.
The Real Measure Of Success Is Year-Round Usability
An outdoor living space should not only look good in photos. It should work on a humid afternoon, after an unexpected storm, and during the times of year when people actually want to be outside. That is the standard worth aiming for.
If a project is designed with rain protection and airflow in mind, it becomes more than a backyard upgrade. It becomes part of the home’s daily routine. That is the difference between a space that is admired and one that is used.
For homeowners planning a high-quality outdoor living project, Southern Landscape offers the kind of experience and planning discipline that can turn those priorities into a durable result. If you are considering a custom build, start with a conversation that focuses on how the space should feel and function in real weather, not just how it should look on completion.