
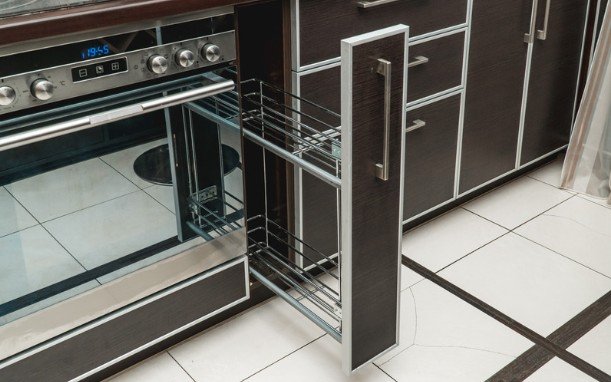
A refrigerator can fit its opening and still need more room for the door to swing. A dishwasher can block a walkway when it is open. Checking those movements during kitchen planning helps prevent cabinet and appliance conflicts that are much harder to fix after installation.
That is where custom work makes a measurable difference. With thoughtful cabinet layout design in St. George, homeowners can avoid the compromises that often come with standard cabinet sizing. Peppermint Cabinets approaches the kitchen as a working system, not just a collection of boxes, which means the layout is shaped around movement, appliance placement, and real-world use.
Why Clearance Conflicts Create Bigger Problems Than Most Homeowners Expect
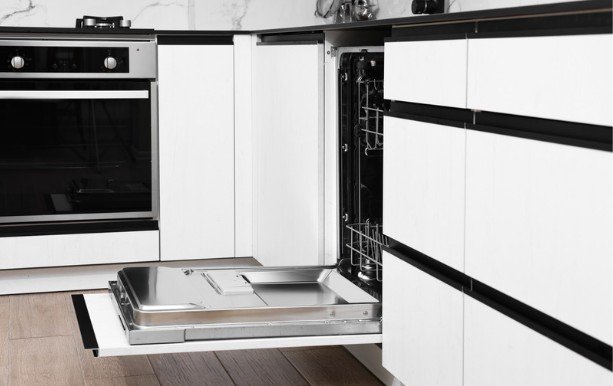
A cabinet door that barely clears a wall may seem like a small issue. That kind of near-miss often signals a layout that has not fully accounted for how the kitchen will be used. The same is true when a dishwasher door, oven door, or refrigerator door interrupts a primary path through the room. These conflicts do not just annoy people. They slow down prep, create friction during cleanup, and make the kitchen feel less intuitive.
The problem is usually not one single dimension. It is the interaction between several. A cabinet can be the right width and still fail if its door swing overlaps an appliance handle. A refrigerator can fit technically and still feel intrusive if the opening arc crowds a nearby prep zone. Even small misalignments can compound once hardware, counter overhangs, and trim are added.
Peppermint Cabinets focuses on this stage early because the cost of ignoring clearances grows later. Once cabinets are built and installed, fixing a door swing issue is rarely simple. It usually means changing the layout, not just adjusting one part of it.
The Difference Between Fit and Function
A kitchen can “fit” on paper without functioning well in daily use. That distinction matters.
Fit answers whether components physically occupy the space. Function asks whether people can move, open, and work without constant obstruction. Function is what determines whether a kitchen feels efficient or merely complete.
This is why custom cabinetry is so valuable in the planning process. Peppermint Cabinets can adjust cabinet dimensions, spacing, and storage configurations so the layout supports use instead of fighting it. That flexibility is especially important in rooms where walls are irregular, appliance sizes vary, or the working triangle needs to be preserved without narrowing access.
The Planning Decisions That Prevent Door and Appliance Collisions
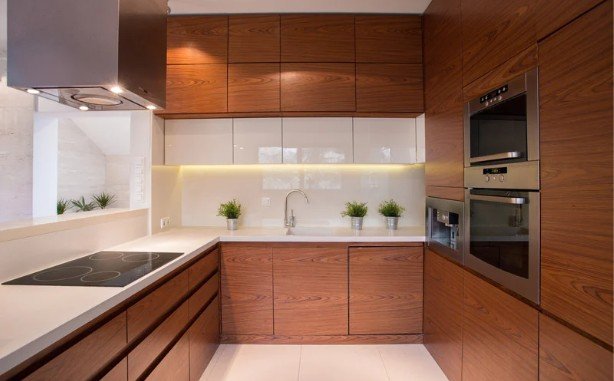
The best time to solve clearance conflicts is before manufacturing begins. That sounds obvious, but many kitchens are still planned around cabinet catalog dimensions first and real appliance behavior second. Strong planning does the opposite. It starts with use patterns, then evaluates how each door, drawer, and appliance opening will behave in the finished room.
The most effective layouts account for these variables together:
- Door swing direction and the amount of space needed to fully open
- Appliance door depth when opened, especially for ovens and dishwashers
- Refrigerator clearance around handles and adjacent cabinetry
- Walkway width in front of active work zones
- Drawer pull-out depth near corners, islands, and seating areas
- Sightlines so the room feels open even when multiple elements are in use
None of these considerations is complicated on its own. The challenge is that they all interact. A solution that improves one clearance can create a new conflict elsewhere if the full layout is not considered at the same time.
Peppermint Cabinets uses custom cabinet manufacturing to shape those relationships intentionally. Instead of forcing stock dimensions into a space, the design can be tuned to the actual room and the actual appliances selected for it.
When Appliance Placement Shapes the Entire Room
Appliances are not just utilities. In a kitchen layout, they are fixed reference points that affect cabinet runs, traffic flow, and storage strategy. For business owners financing a commercial kitchen, budgeting for these choices may also involve researching the minimum credit score of an SBA loan before exploring funding options.
For example, a dishwasher positioned near a corner may require a wider landing area or a different adjacent cabinet depth so the open door does not block movement. A wall oven may need additional side clearance so nearby drawers remain usable. A refrigerator may require extra consideration if its doors open toward a main path rather than a dead-end wall. These are layout questions, not just appliance questions.
That is why cabinet planning should happen alongside appliance planning, not after it. A smart kitchen design treats the appliance schedule as part of the cabinetry brief. Peppermint Cabinets is well suited to that kind of coordination because the company handles design, fabrication, and installation as one continuous process.
How Custom Cabinetry Solves Problems Stock Sizes Usually Create
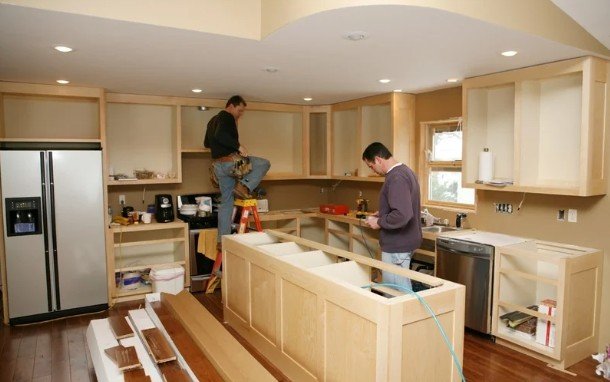
Stock cabinetry works best when the room is straightforward and the appliance package is predictable. Many kitchens are not that tidy. Older homes, remodels with structural quirks, and spaces with unusual proportions often expose the limits of standard sizes very quickly. Gaps appear where they should not. Doors feel crowded. Storage ends up compromised just to keep the room usable.
Custom cabinetry gives the designer room to respond to the actual conditions of the kitchen. That can mean adjusting cabinet widths to preserve a comfortable walkway, shifting a base cabinet to improve access to an appliance, or changing the depth of a run to protect door clearance. The goal is not simply to make everything “fit.” It is to make the kitchen perform well over time.
Peppermint Cabinets brings that flexibility into the project early, which helps homeowners avoid the common trap of selecting cabinets first and trying to make the room adapt later. When the layout is designed around the space instead of against it, the result is usually cleaner, calmer, and easier to use.
Practical Clearance Checks That Improve Everyday Usability
A well-designed kitchen is usually the result of many small decisions made carefully. Clearance conflicts are easiest to prevent when the team reviews them systematically, not casually. That review should happen during design, during fabrication planning, and again at installation.
Useful checks include:
- Confirming that every major door can open without hitting handles, walls, or adjoining cabinetry
- Verifying that appliance doors can open fully enough for loading, unloading, and cleaning
- Checking whether two open doors can overlap in the same zone without creating a bottleneck
- Making sure drawers near corners or islands do not collide with traffic paths
- Preserving enough room for two people to work without blocking each other
- Looking at how hardware protrusion changes the true usable space
These checks matter even more in compact kitchens, where every inch is functional space. But they are just as relevant in larger kitchens, because a spacious room can still feel awkward if the circulation path is poorly arranged. Good planning protects both comfort and efficiency.
Why Peppermint Cabinets Treats Clearance as a Design Standard, Not an Afterthought
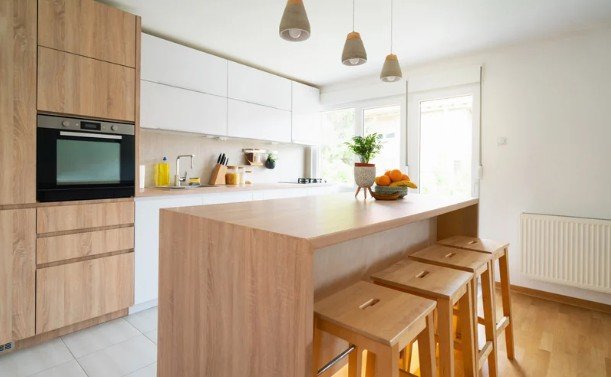
When planning with Peppermint Cabinets, review how the doors and appliances will operate in the finished room. That matters because clearance planning is often where the difference between a good kitchen and a frustrating one becomes visible. A beautiful finish cannot compensate for a door that bangs into an appliance every morning.
The company’s long experience and custom process make it easier to design around the actual realities of the room. That includes appliance positioning, traffic flow, and the kind of storage details that keep countertops from becoming cluttered. Features such as appliance garages can help create cleaner work surfaces, but only when the surrounding cabinetry has been planned to support them properly.
For homeowners exploring a kitchen remodel, it is worth reviewing the kitchen services offered by Peppermint Cabinets early in the process. The earlier clearance is addressed, the more freedom there is to solve it cleanly.
A kitchen should feel effortless to move through, even when doors are open and appliances are in use. That result rarely happens by accident. It comes from careful layout decisions, precise fabrication, and installation that respects the real behavior of the room. Peppermint Cabinets brings those pieces together so the final kitchen works as well as it looks.